Event and meeting spaces: planning corporate events and conferences
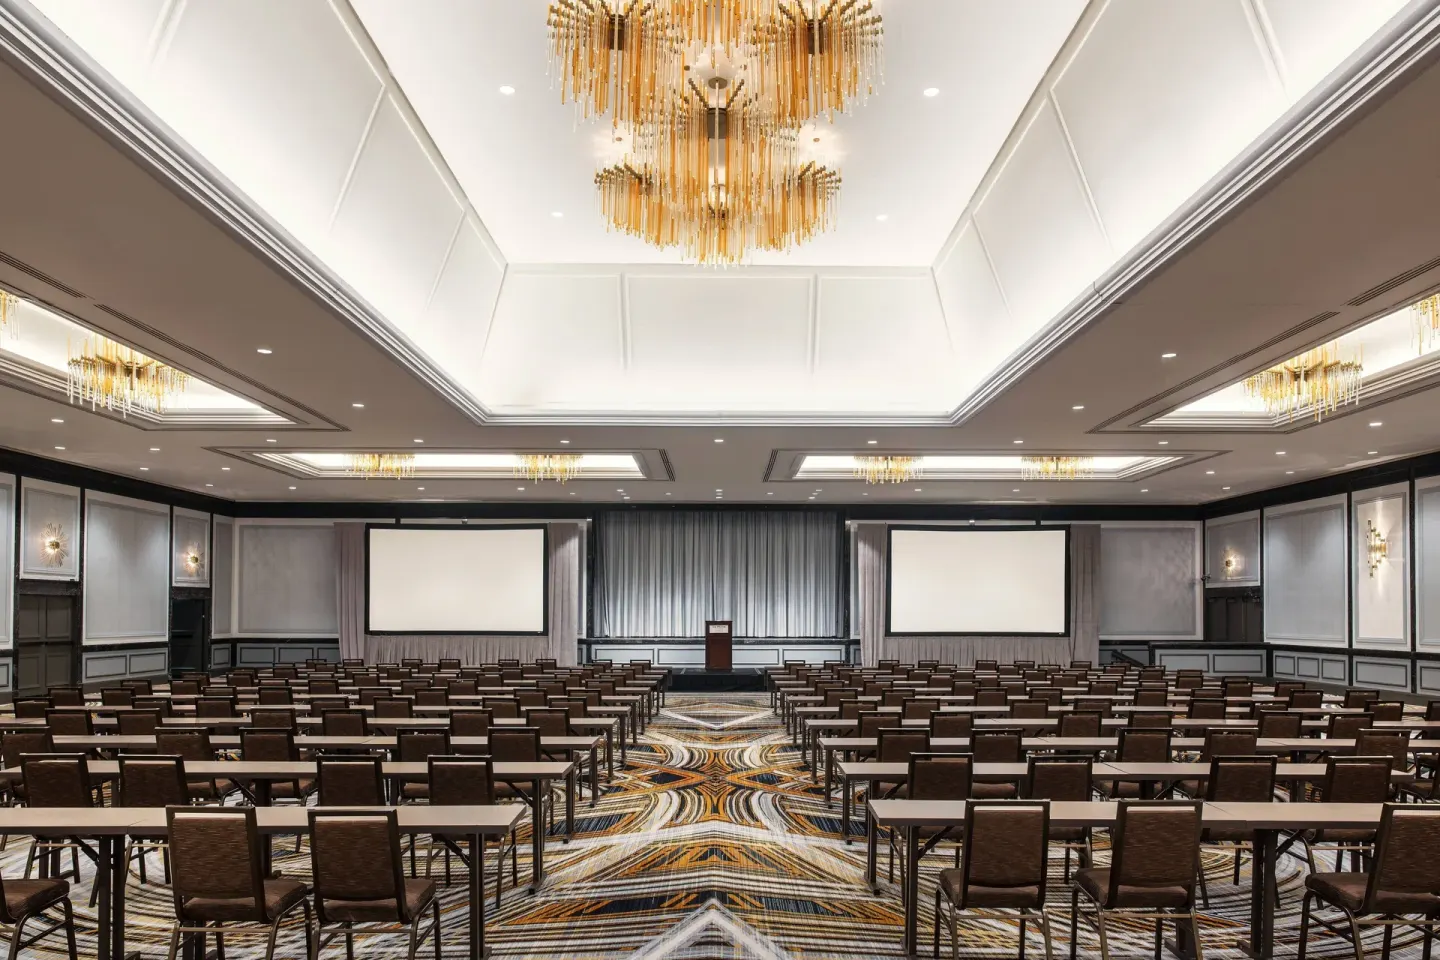
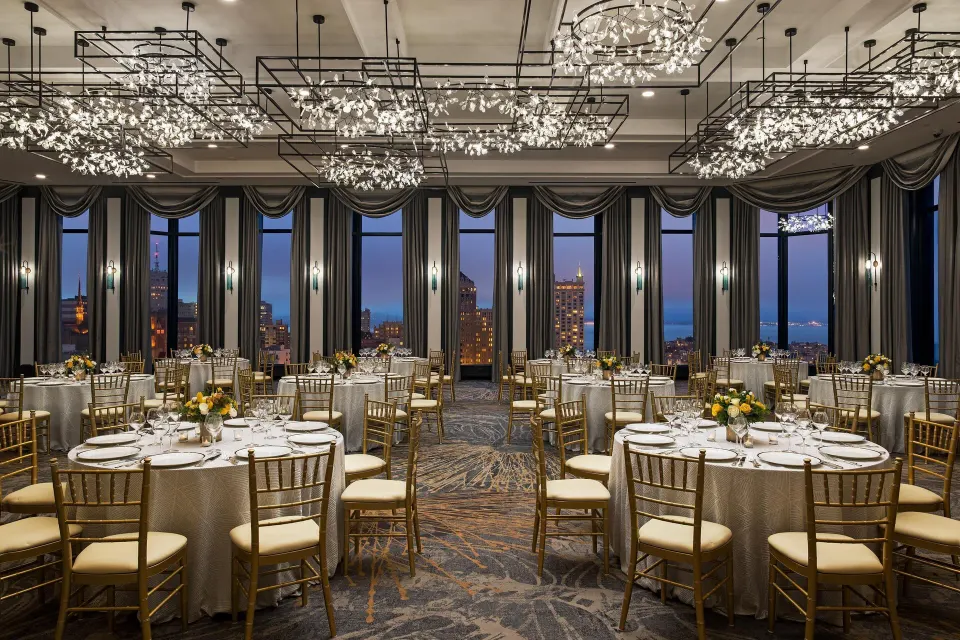
The Westin St. Francis San Francisco on Union Square offers more than 56,000 sq ft of event space across about 35 rooms, from the 10,700 sq ft Grand Ballroom to smaller boardrooms and rooftop venues on the 32nd floor. It suits conferences, corporate dinners, and receptions with on-site catering, several private dining options, and a dedicated events team—contact BookResorts agents at +1 (888) 605-1350 to begin planning.
In this guide
Venue overview
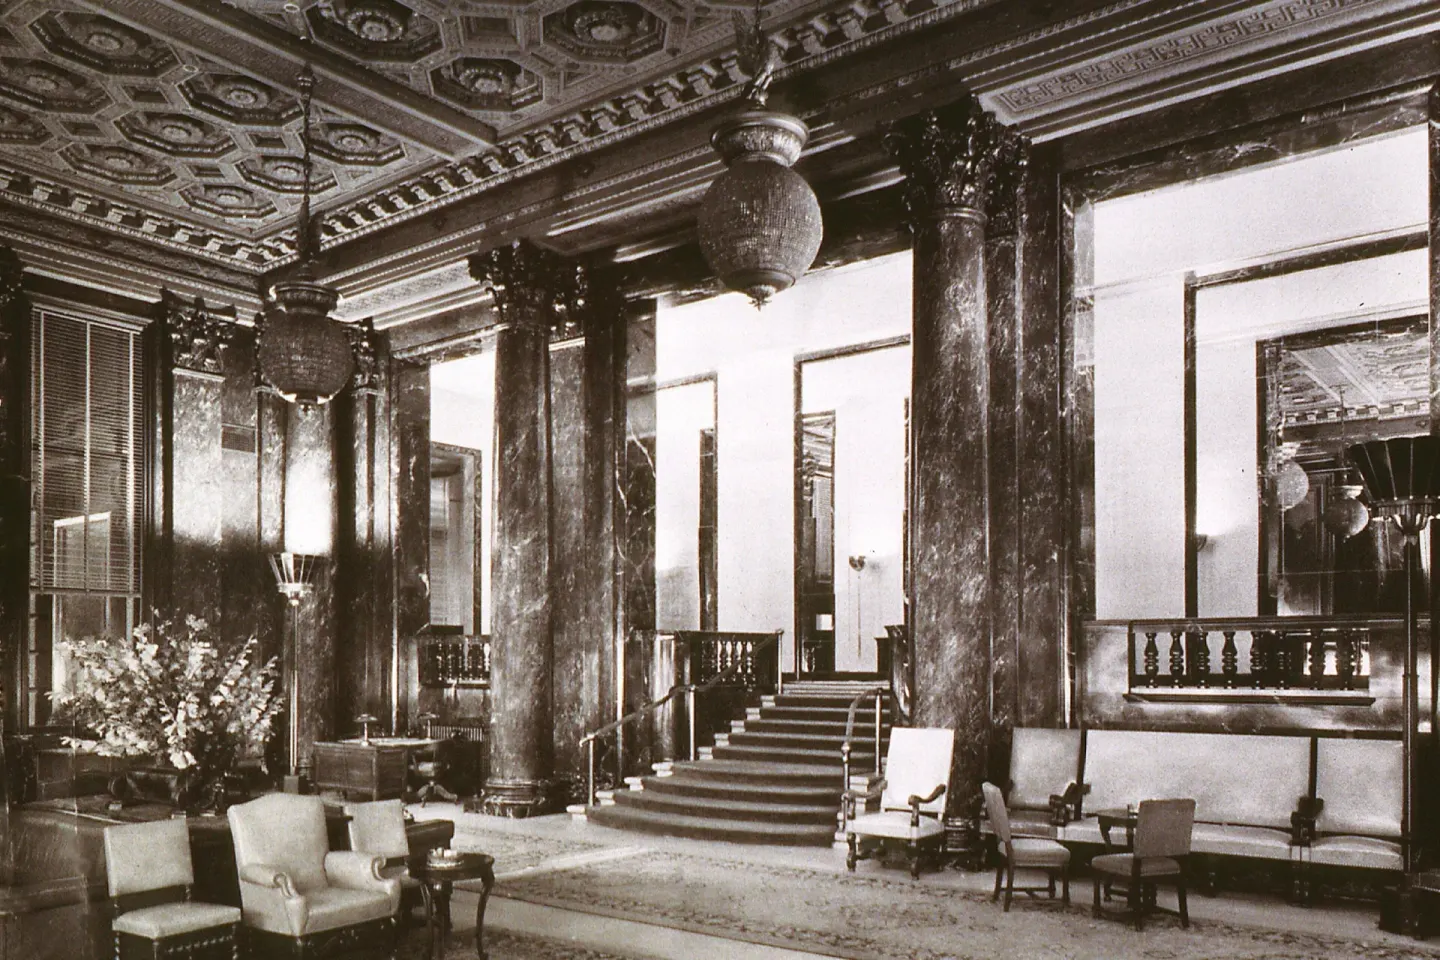
The hotel provides over 56,000 square feet of event and meeting space spread across roughly 35 rooms, including large ballrooms, mid-size salons and small boardrooms for executive meetings. The property combines historic Landmark spaces and a 32-story Tower with skyline-view rooms on the 32nd floor.
Event types commonly hosted here include conferences, incentive programs, corporate dinners, and weddings; the hotel lists capacities that range from intimate gatherings to large receptions. On-site event services include catering (breakfast, lunch, dinner, hors d’oeuvres), in-room dining, and access to the hotel's restaurants and lounges for private functions.
- Total event space: over 56,000 sq ft across ~35 rooms
- Largest room: Grand Ballroom — 10,700 sq ft
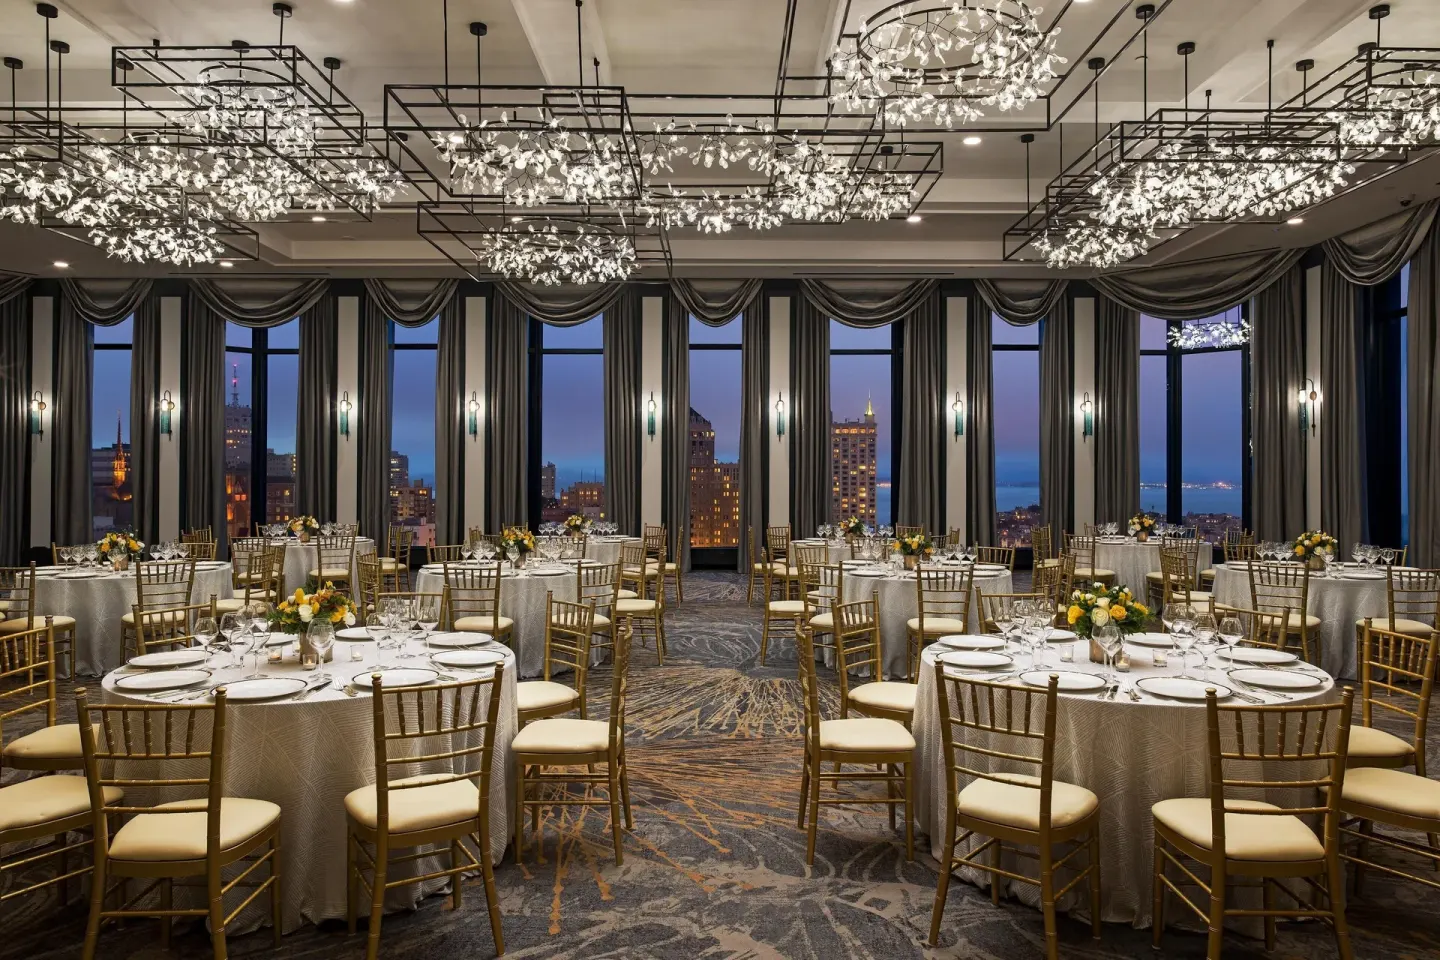
- Rooftop/view venues on the 32nd floor (Golden Gate, Mission Bay)
- On-site catering and private-dining options
| Facility | Type/Highlight | Photo |
|---|---|---|
| Grand Ballroom | Largest ballroom; 10,700 sq ft; 16 ft ceiling; up to 1,500 reception | 111 |
| Golden Gate (32nd floor) | Skyline/bay views; seated dinners and receptions | 122 |
| Mission Bay (32nd floor) | Rooftop skyline venue for seated events | -1 |
Key rooms, capacities and layouts
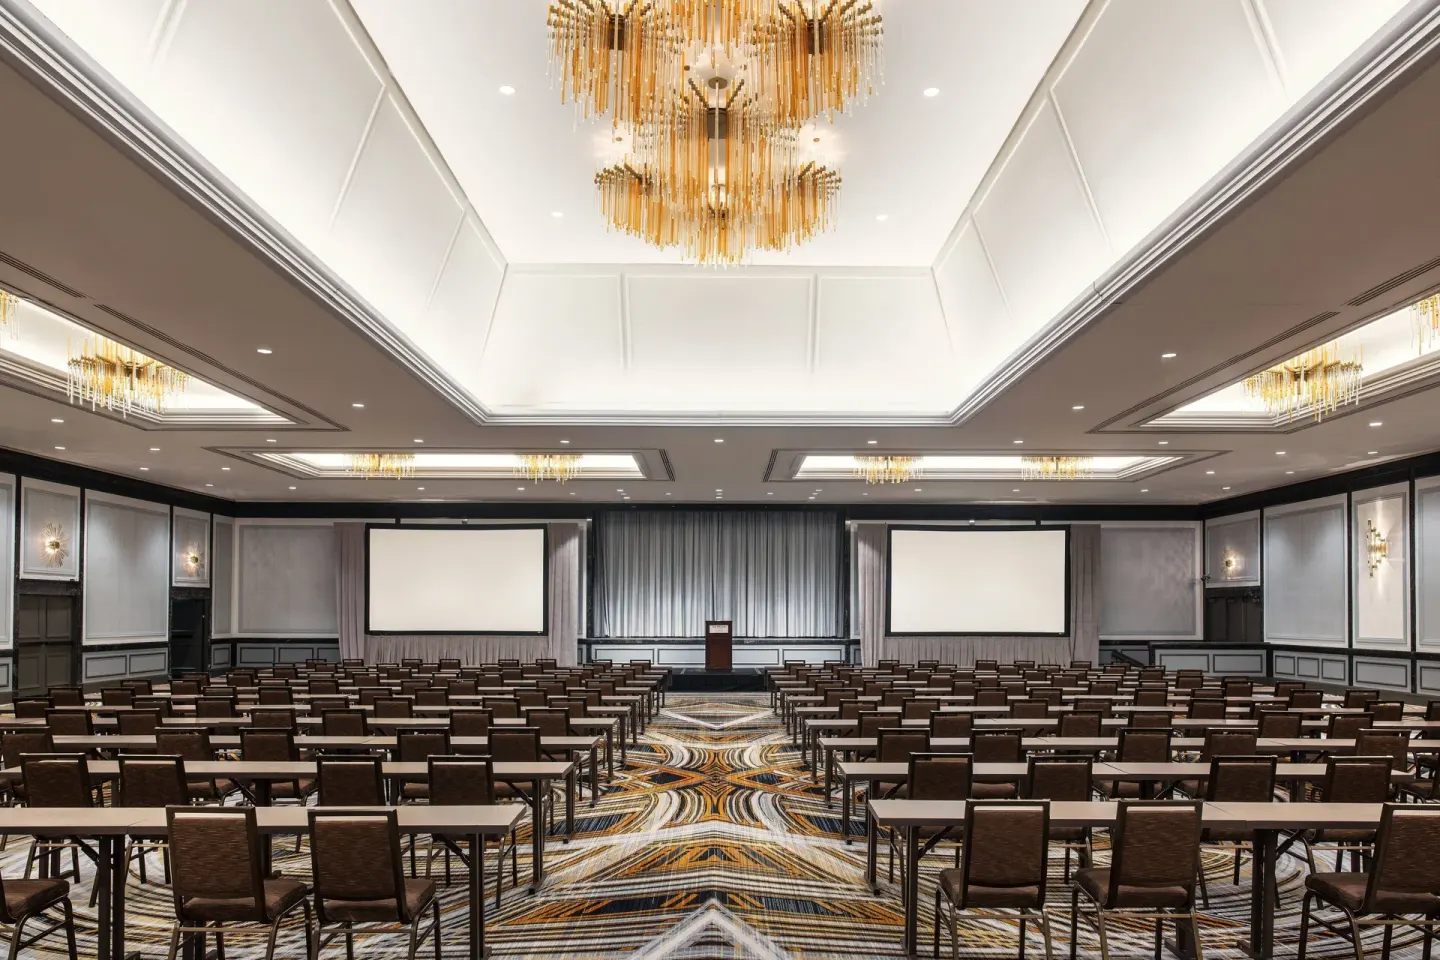
Rooms are named and sized for varied meeting styles: theater, classroom, banquet and boardroom setups are all documented in the hotel's specifications. Several historically significant and characterful spaces are available for smaller or special-purpose events.
Below is a quick reference of commonly booked meeting rooms and their primary capacities. For combined configurations (for example California Room East & West combined) confirm the final sq ft and seating arrangements with the events team.
- California Room (East & West combined) — 6,200 sq ft; reception up to 625; banquet up to 600
- Elizabethan Room — 4,485 sq ft; reception 440; banquet 400
- Colonial Room (Colonial Ballroom) — 3,276 sq ft; banquet ~300; theater 350
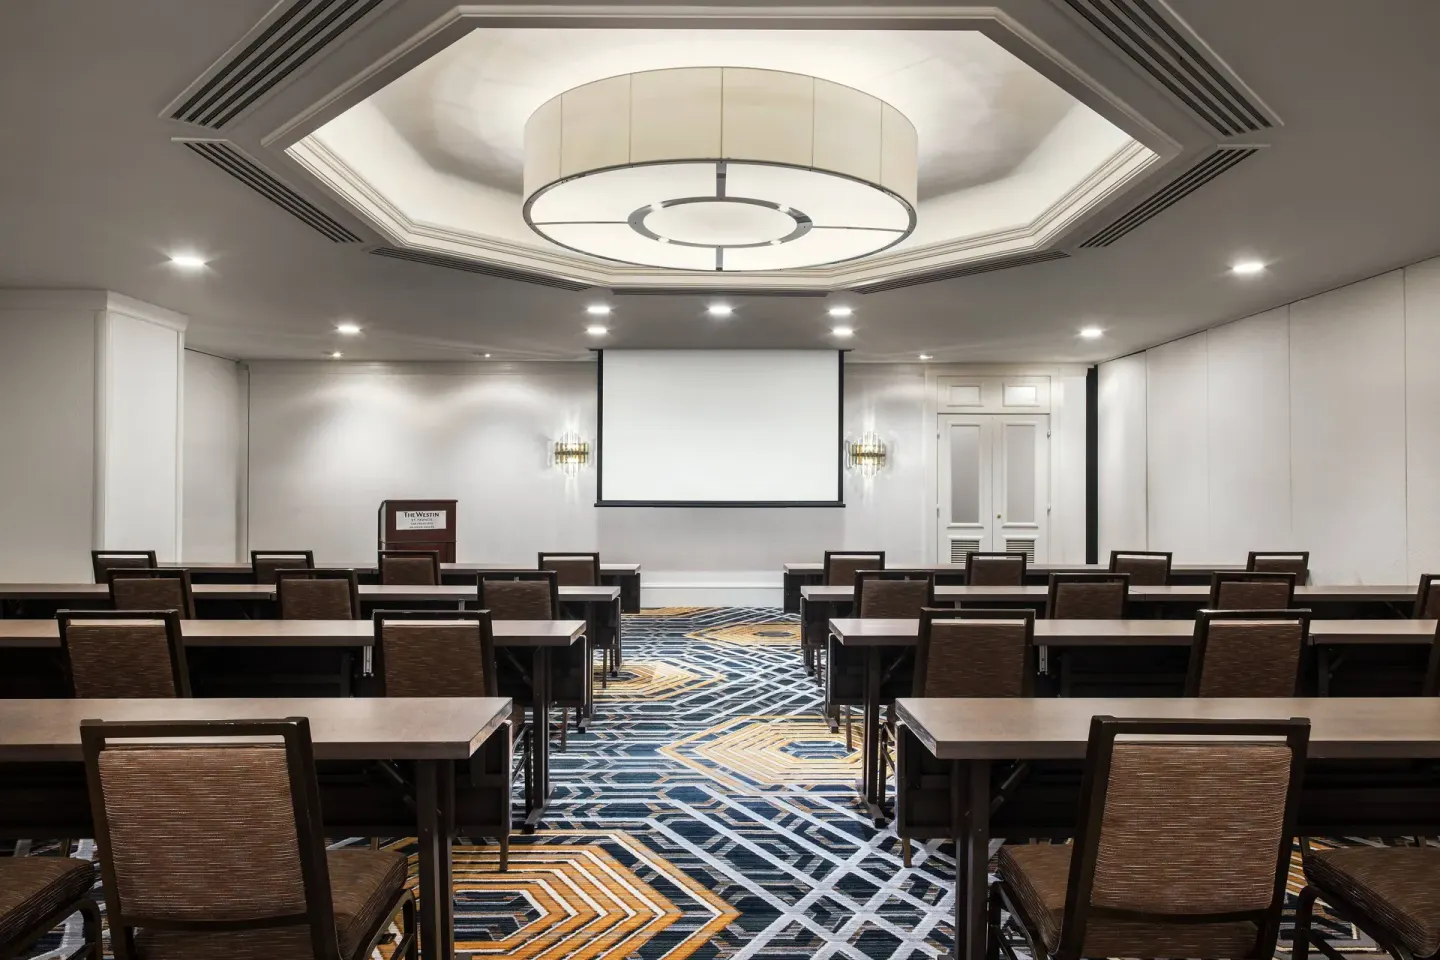
- Georgian Room — 2,100 sq ft; theater ~140; boardroom ~42
- Borgia Room — 750 sq ft; theater 95; boardroom 30
| Room | Square feet / Ceiling | Representative capacities |
|---|---|---|
| Grand Ballroom | 10,700 sq ft / 16 ft | Reception 1,500; Banquet 1,000 |
| California Room (E+W) | 6,200 sq ft | Reception 625; Classroom 350 |
| St. Francis Suite - East | 1,000 sq ft | Theater 100; Conference 48 |
AV, staging and production notes
The Grand Ballroom includes permanent rigging points (the property notes 33 permanent rigging points) and is set up to support large audiovisual and lighting rigs; confirm floor load, hanging points and exact technical specs with the hotel's AV partner. Smaller salons offer standard AV packages suitable for projectors, screens and conference sound systems.
The hotel can support classroom, theater and boardroom setups and typically provides in-room Wi‑Fi to all guests; Marriott Bonvoy members booking direct may have complimentary in-room internet access. If you require high-bandwidth livestreaming or simultaneous translation, request technical details and bandwidth guarantees from events staff in advance.
- Grand Ballroom: 33 permanent rigging points (suitable for large production)
- Common meeting setups available: theater, classroom, banquet, boardroom
- In-room Wi‑Fi available to guests; confirm bandwidth and event Wi‑Fi options with the hotel
| Service | What to confirm |
|---|---|
| Rigging and ceiling load | Exact rigging points, load limits, hanging fees |
| Event internet | Dedicated event bandwidth, guest access method |
| AV equipment | Microphones, mixers, projection, breakout room feeds |
Food, beverage and private dining
On-site dining outlets can be used for private events or to supplement catered conference food: Bourbon Steak San Francisco (steakhouse) and Bourbon Lounge for evening receptions, The Eighth Rule (reservations-only bourbon bar) for intimate gatherings, Café Rito for coffee/breakfast and Chateau Montelena Tasting Room for wine tastings. The Westin Club Lounge serves eligible guests during set hours.
Bourbon Steak lists a private dining room (retractable walls) seating up to 48 guests; The Eighth Rule accepts reservations and offers private-event hosting for small groups. In-room dining is available during set service hours, and the hotel’s catering team handles plated meals, buffets and hors d’oeuvres for larger functions.
- Bourbon Steak San Francisco — private dining room up to 48
- The Eighth Rule — reservations and small private events; recommended for 6+ reservation guidance
- Café Rito — coffee, breakfast, pizzas and pasta for casual catering
- Chateau Montelena Tasting Room — wine tasting service and bottle purchases
| Dining outlet | Typical use for events | Hours (representative) |
|---|---|---|
| Bourbon Steak San Francisco | Private dinners, post-event dinners | Dinner: Mon–Thu & Sun 5–9 PM; Fri–Sat 5–10 PM |
| Café Rito | Breakfast/coffee service, casual group meals | Everyday 6:00 AM–9:00 PM |
| Chateau Montelena Tasting Room | Wine tastings for receptions or cocktail hours | Everyday 1:00 PM–8:00 PM |
Logistics, location and on-site services
The Westin St. Francis San Francisco on Union Square is at 335 Powell Street, directly overlooking Union Square with a cable car stop in front of the hotel. Moscone Center, SFMOMA, Chinatown and the Theatre District are within walking distance of the property; for exact walking times to a given venue, confirm locally.
On-site services that matter for events include porter service, express check-out, housekeeping on request, a 24-hour fitness studio, a 4,000 sq ft St. Francis Renewal Spa (appointments recommended), and accessible parking including EV charging. The property does not provide an airport or local shuttle — plan ground transport from airports separately.
- Address: 335 Powell Street, San Francisco, CA 94102
- Nearest transit: Powell Street BART/Muni station and cable car stop in front of the hotel
- Spa: St. Francis Renewal Spa (approx. 4,000 sq ft); appointments 8:00 AM–8:00 PM
| Service | On-site notes | Contact |
|---|---|---|
| Parking | Self and valet parking offered; accessible spaces and EV charging available | Confirm current rates with hotel |
| Fitness | WestinWORKOUT Fitness Studio (~6,000 sq ft); 24-hour access for guests | Complimentary for registered guests |
| Airport transfers | No hotel shuttle; SFO reachable by taxi, ride-share or BART | Arrange separately |
Booking, contacts and planning tips
Start by contacting BookResorts agents (24/7) at +1 (888) 605-1350 for rates and to request an RFP; the hotel’s events team will provide floor plans, AV quotes and menus. For large productions, supply a detailed tech rider and ask for the Grand Ballroom’s rigging diagram early in the process.
Practical planning tips: reserve guestroom blocks early (the hotel is large but centrally located), confirm room-block cut-off and cancellation terms with the rate contract, and verify internet needs if you plan live streaming. If you need connecting rooms, the property allows them for a fee—confirm availability and the daily connecting-room fee when you contract rooms.
- Primary planning contact: BookResorts agents +1 (888) 605-1350
- Ask events team for floor plans, rigging diagrams and AV quotes before signing
- Confirm breakfast, coffee breaks and dietary needs with catering; breakfast is not automatically included with a room booking
| What to request early | Why it matters |
|---|---|
| RFP and preliminary floor plans | Sets base costs and seating flow |
| Dedicated event internet | Avoids bandwidth problems during streaming |
| Rigging diagram & load limits | Required for lighting/scenic work in Grand Ballroom |